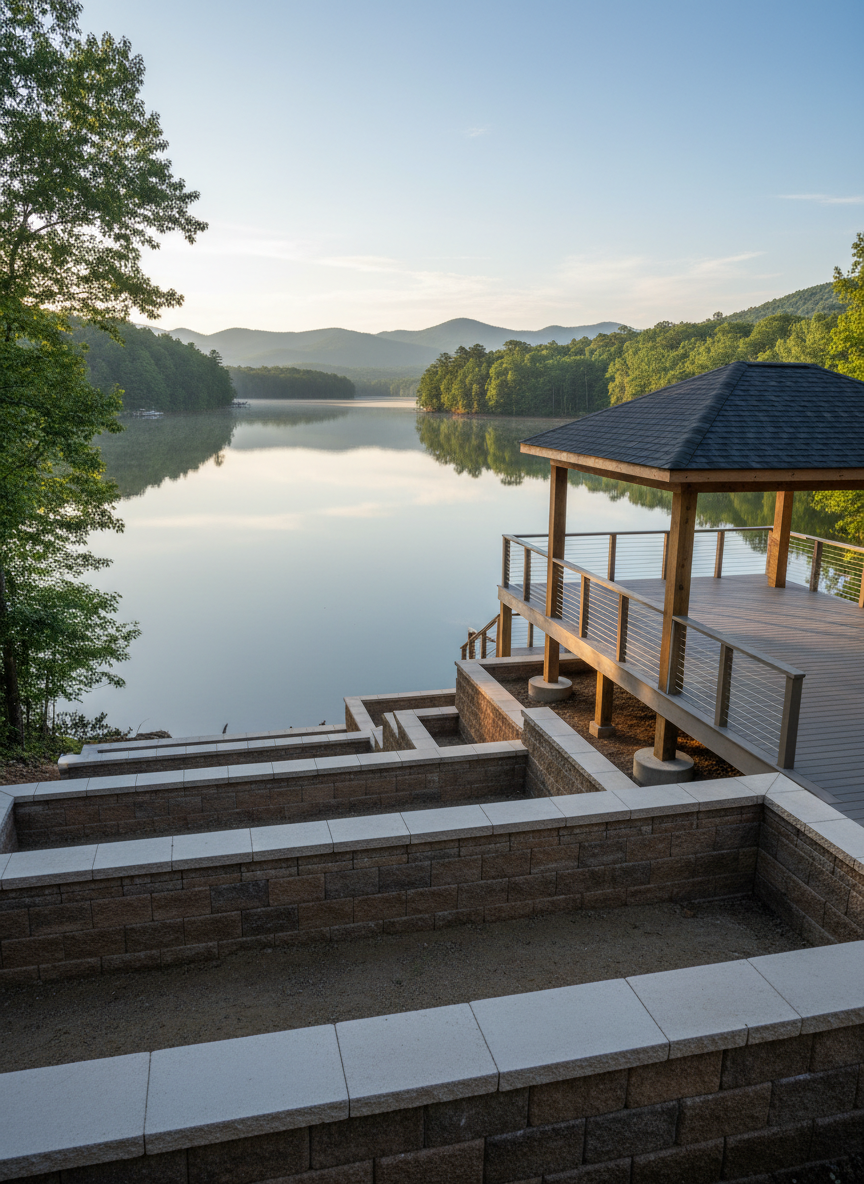
A wide, panoramic photographic view of a lakeside property improvement project in North Georgia, showing a newly constructed retaining wall and tiered outdoor living areas. The foreground features a robust, perfectly aligned block retaining wall with clean capstones, stepping down toward the water. Above, a composite deck with cable railing and a neatly roofed pavilion sits on expertly framed posts anchored into concrete footings. Morning light from a low sun casts gentle reflections on the lake and soft shadows along the masonry, highlighting textures and straight lines. Captured from a slightly elevated vantage point with sharp focus from front to back, the scene feels open, orderly, and serene, emphasizing the range of work from structural solutions to attractive outdoor spaces.

Featured Projects

See our standout builds and restorations from Atlanta to Southern Kentucky.

A precise before-and-after garage restoration composite for an Atlanta property, presented as two side-by-side photographic panels within one frame. The left panel shows a sagging, cracked concrete slab, peeling paint on the walls, and an aging, dented garage door. The right panel reveals a flawless new slab with crisp expansion joints, freshly painted smooth drywall, new energy-efficient overhead door panels with clean lines, and organized built-in storage cabinets. Bright yet soft overhead lighting in both panels ensures every surface is visible without harsh shadows. Shot straight-on at eye level with consistent framing between the two images, the composition underscores transformation, structural repair, and improved function while maintaining a professional, honest, and detail-focused aesthetic.
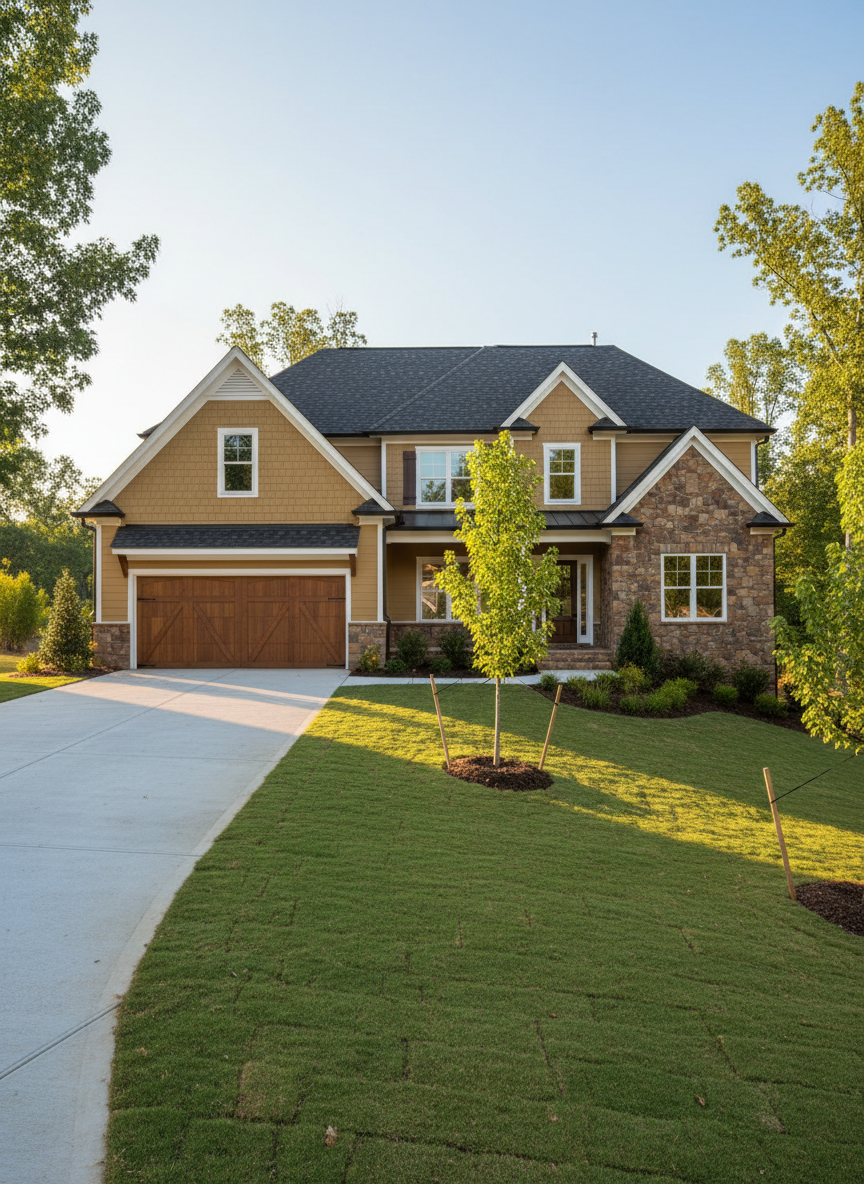
A meticulously finished custom home exterior in suburban Atlanta, showcasing warm-toned fiber-cement siding, natural stone accents, and a dark architectural shingle roof. The house sits on a gently sloped, freshly landscaped lot with neatly edged sod, young trees, and a clean concrete driveway leading to a two-car garage. Soft late-afternoon sunlight creates a golden glow on the facade, emphasizing crisp lines and flawless workmanship, with long, gentle shadows stretching across the yard. Captured in photographic realism from an eye-level perspective using the rule of thirds, the composition keeps the home centered with the sky and trees subtly framing it. The mood is professional and reassuring, highlighting quality construction and curb appeal in a clear, straightforward style.
A richly detailed interior shot of a fully remodeled open-concept kitchen and living area in a Chattanooga home. The space features custom white shaker cabinetry with soft-close hardware, a large quartz island with a subtle veining pattern, and a warm wood plank floor running continuously into the living room. Stainless steel appliances, a tile backsplash laid in a precise herringbone pattern, and solid wood ceiling beams showcase craftsmanship and attention to detail. Large windows along one wall admit bright, natural daylight that reflects gently off the counters and highlights fine finishes. The composition is a slightly elevated wide-angle view, with sharp focus throughout, conveying a clean, modern yet welcoming atmosphere. Photographic realism emphasizes quality materials, seamless transitions, and thoughtful layout for property improvement.

Reviews

A carefully staged finished basement in a Nashville home, transformed into a multi-purpose living and entertainment space. The room features smooth drywall with clean, even paint, recessed LED ceiling lights set into a perfectly aligned grid, and luxury vinyl plank flooring with a realistic wood grain. A built-in media wall with precisely cut trim and integrated shelving anchors one end, while a small bar area with stone veneer and a solid wood counter occupies the other. Soft, warm artificial lighting creates an inviting glow without harsh shadows, accentuating tight trim lines and flawless finish carpentry. Photographic realism from a slightly elevated corner angle shows the entire space in sharp detail, conveying a polished yet comfortable atmosphere that highlights restoration, added value, and expert execution.

Aya Nakamura

Sawmill kept us updated daily and delivered our office renovation on time and exactly as promised.
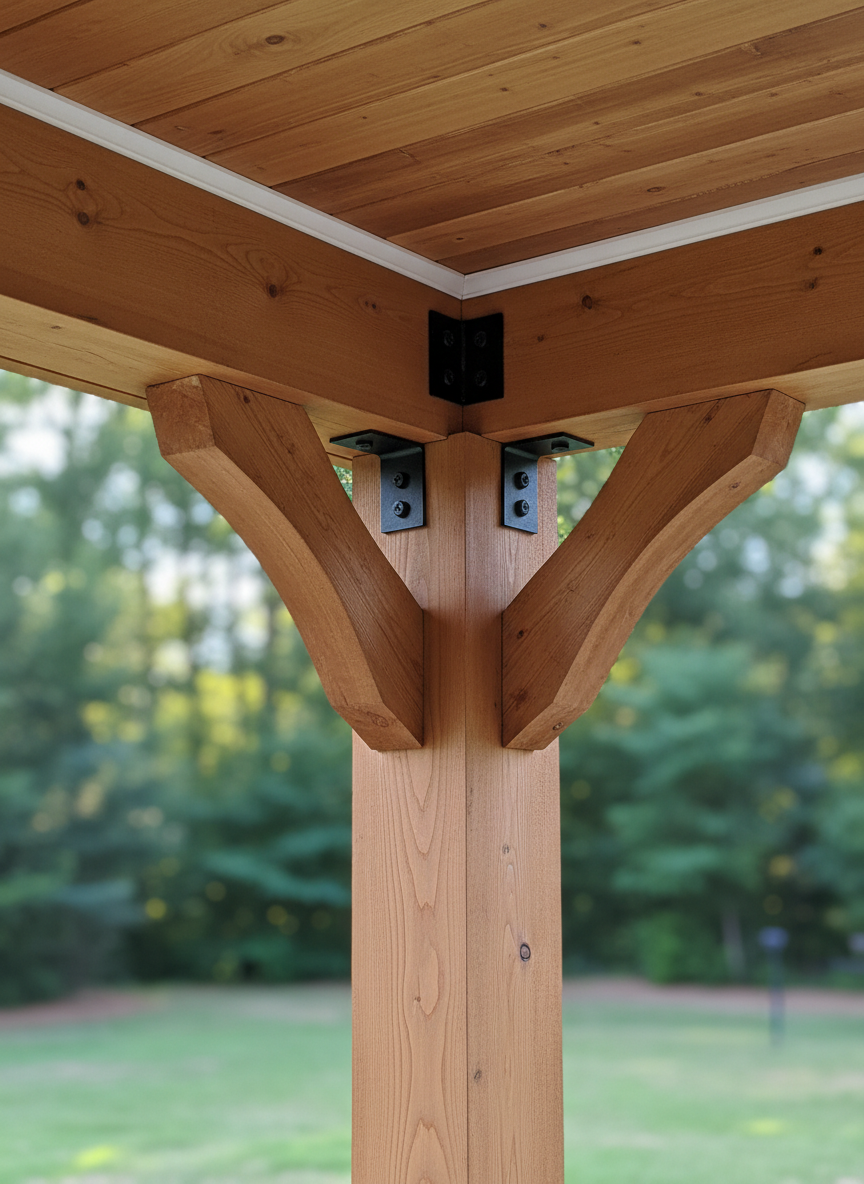
A close-up, detail-focused photograph of fine exterior carpentry work on a covered porch in Southern Kentucky. The image centers on a heavy timber post and beam connection, showing smooth, sanded wood with a natural stain that reveals the grain, secured with neatly aligned black metal brackets and bolts. Tongue-and-groove ceiling boards above are precisely installed, with consistent spacing and cleanly caulked joints where they meet the trim. Soft, diffused afternoon light filters in from the side, bringing out the texture of the wood and metal without glare. The background falls gently out of focus, hinting at a lush backyard. Composed at a slight upward angle with shallow depth of field, the mood is confident and craftsmanlike, emphasizing durability, precision, and integrity in construction details.

Mateo García

From the first call to final walkthrough, their team was responsive, tidy, and meticulous with our home.

A dramatic before-and-after split image of a mid-century ranch renovation in North Georgia, rendered as a single photographic scene divided vertically down the center. On the left, the “before” side shows weathered, faded siding, cracked steps, and an overgrown yard. On the right, the “after” side reveals crisp new board-and-batten siding, a stained timber porch, updated black-framed windows, and tidy landscaping with river rock beds. Overcast, diffused daylight keeps colors true and details clear on both sides, creating an honest, documentary feel. Shot at eye level with identical framing on both halves, the composition emphasizes transformation and craftsmanship while maintaining a clean, professional atmosphere without using any text or labels.

Project Spotlights

A wide, panoramic photographic view of a lakeside property improvement project in North Georgia, showing a newly constructed retaining wall and tiered outdoor living areas. The foreground features a robust, perfectly aligned block retaining wall with clean capstones, stepping down toward the water. Above, a composite deck with cable railing and a neatly roofed pavilion sits on expertly framed posts anchored into concrete footings. Morning light from a low sun casts gentle reflections on the lake and soft shadows along the masonry, highlighting textures and straight lines. Captured from a slightly elevated vantage point with sharp focus from front to back, the scene feels open, orderly, and serene, emphasizing the range of work from structural solutions to attractive outdoor spaces.